
Residential interior design
Renovations & new builds

A journey of discovery,
a story waiting to be told.

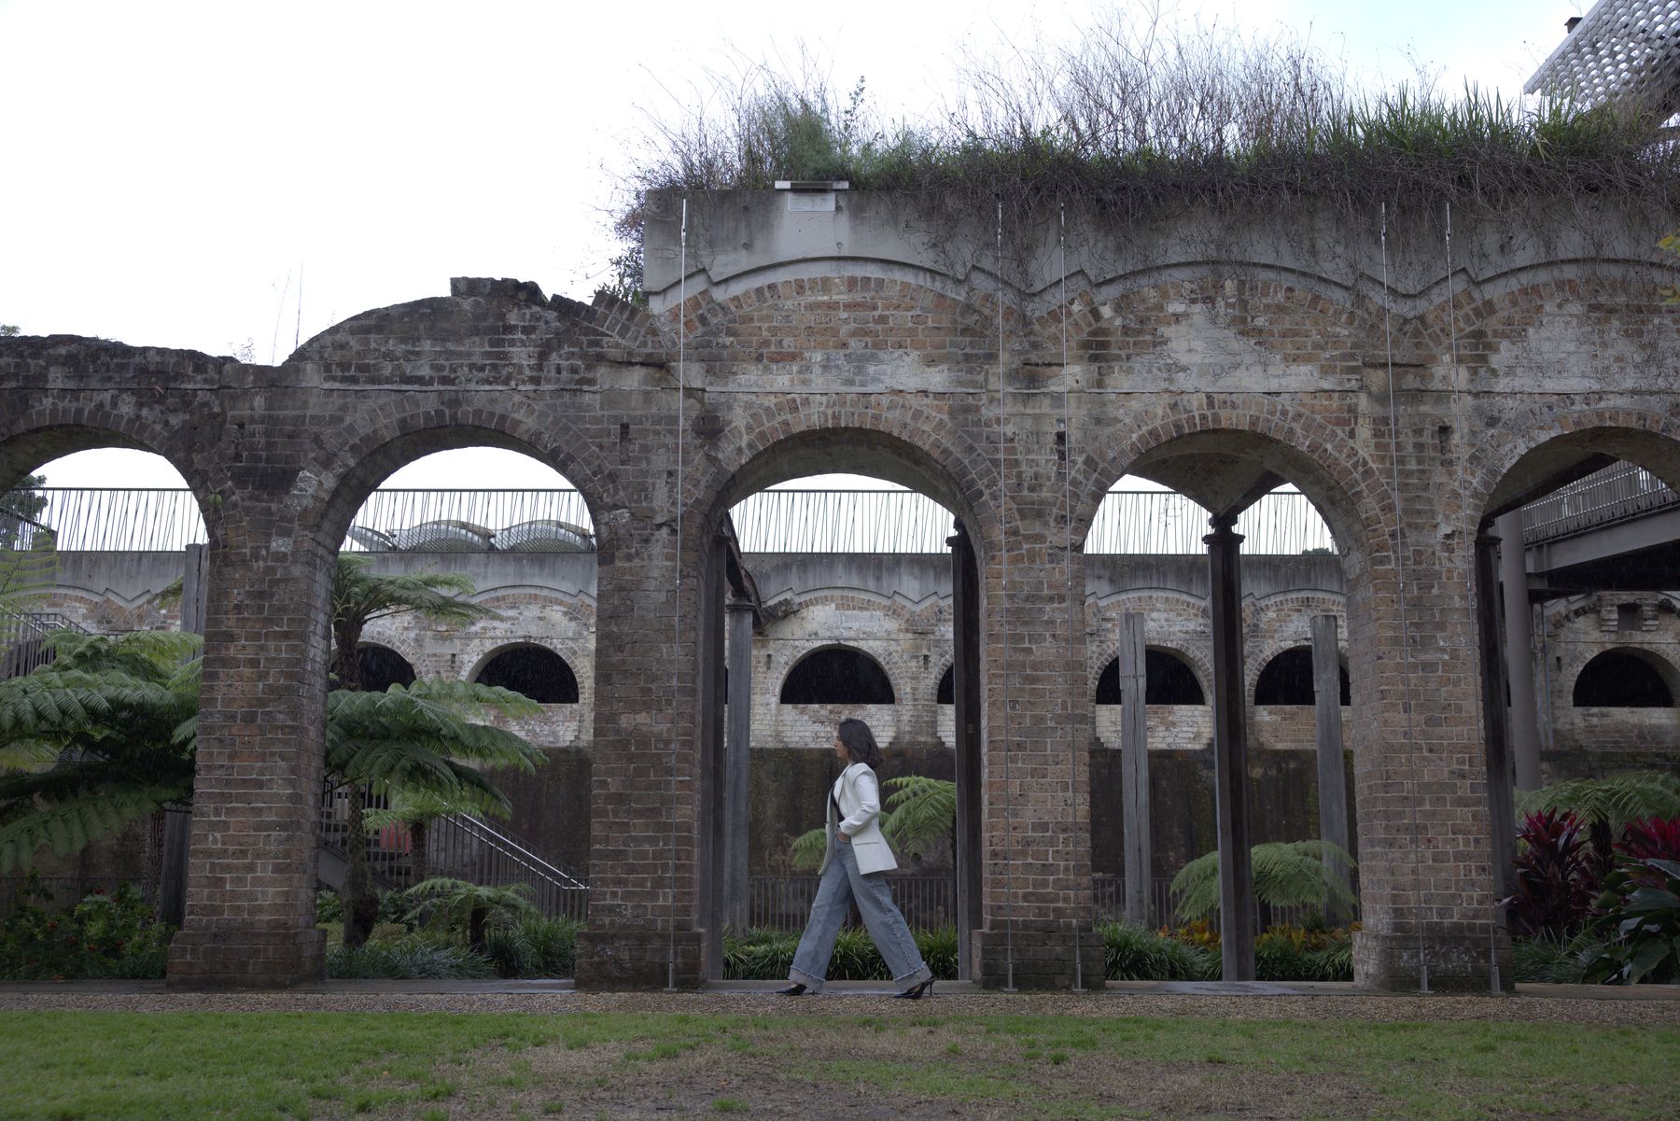
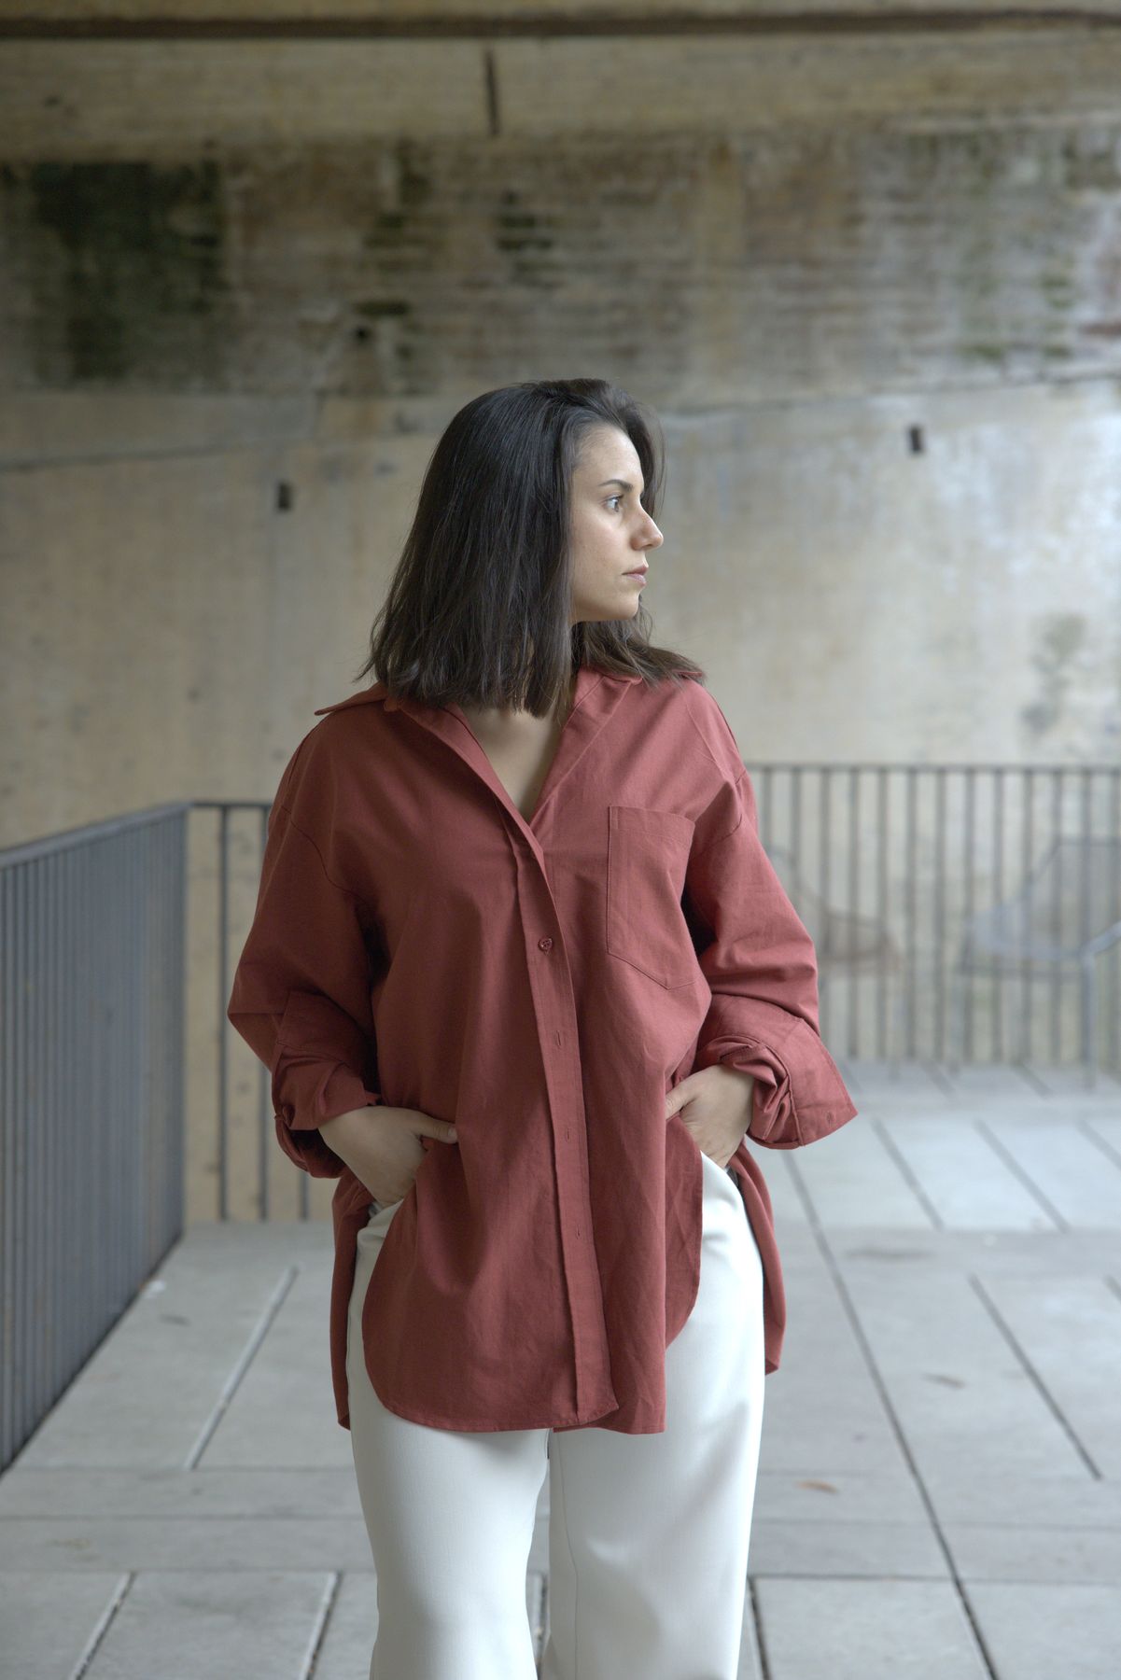
Alessia walking past the studio wall
steps from the ocean

Scroll

A journey of discovery,
a story waiting to be told.

it all starts from here

Residential interior design — Sydney

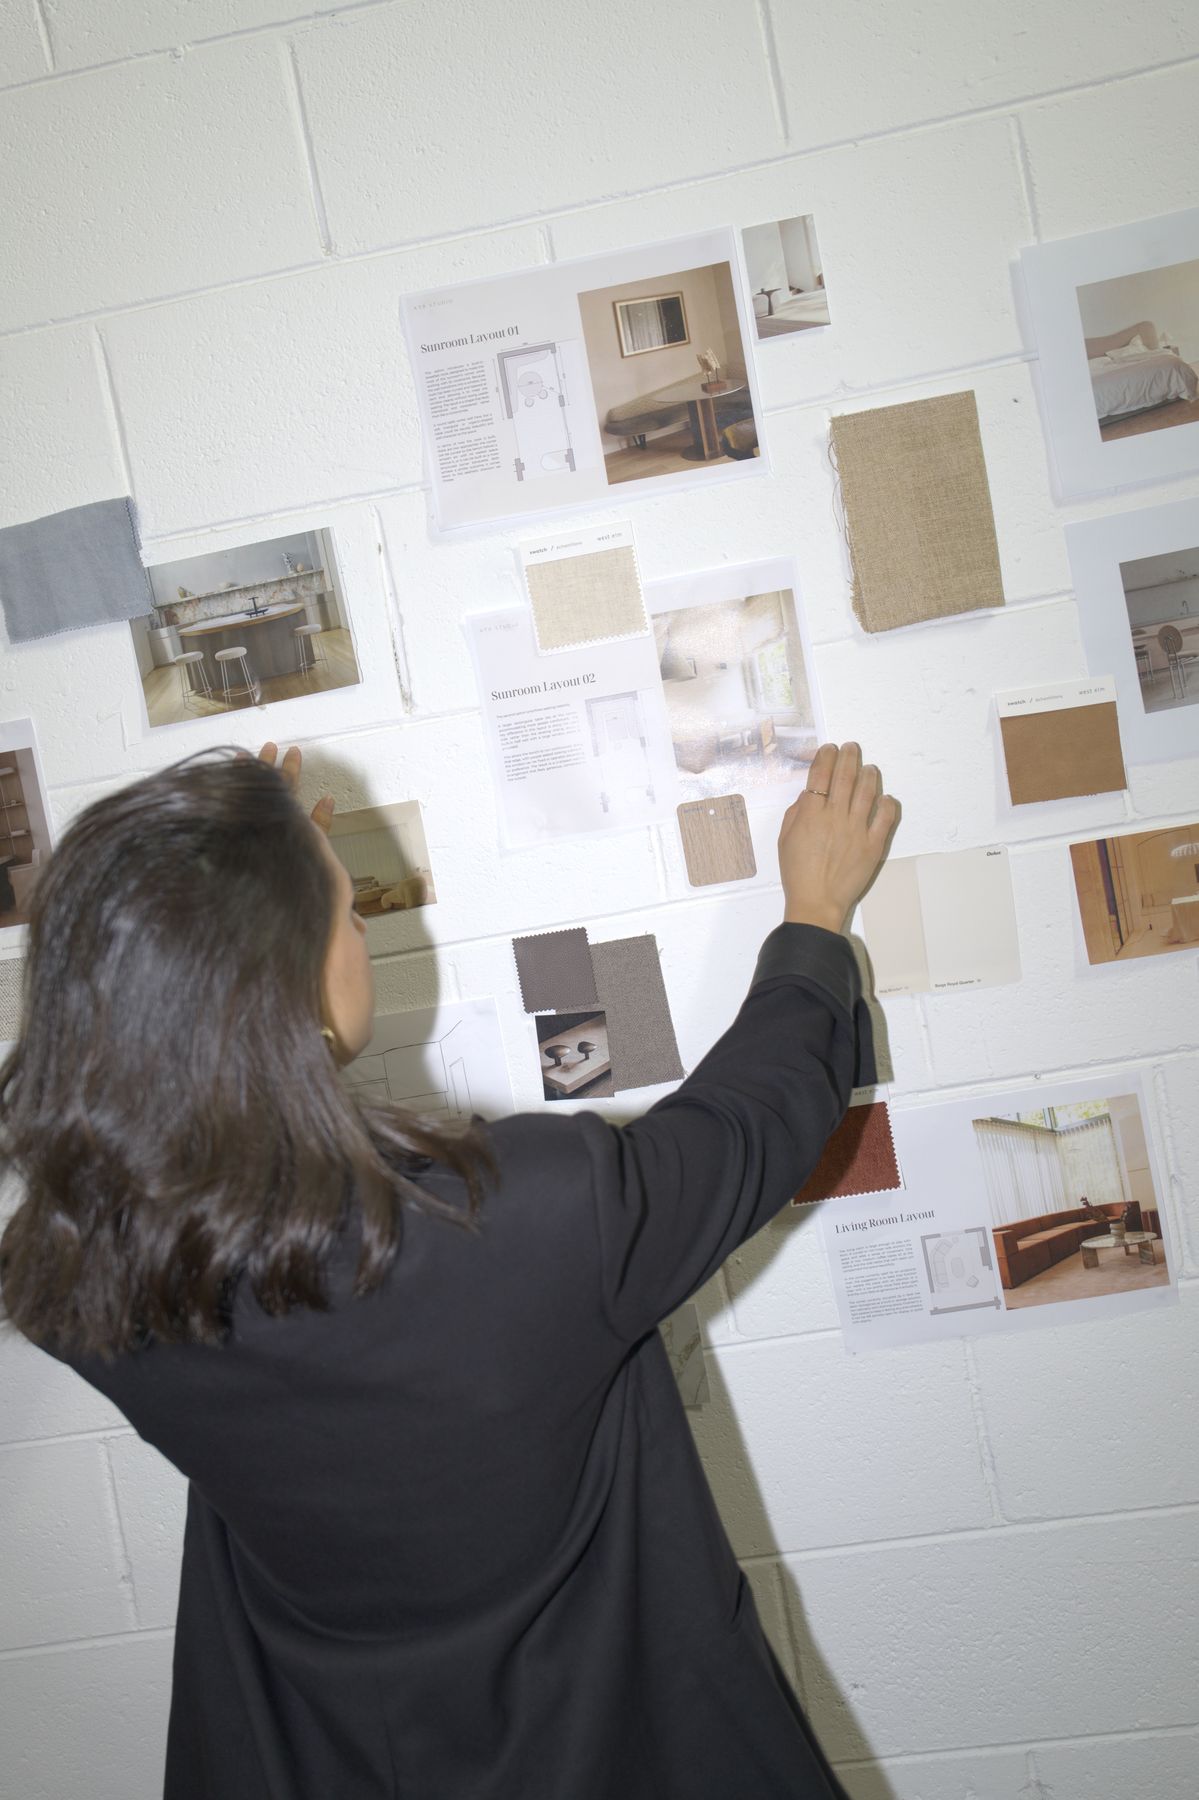
Alessia from behind, black blazer

A journey of discovery.
A story waiting
to be told.

ata studio.Interior designSydney — AU

(01) The studio

ATA Studio designs homes that feel considered, functional and personal — guiding renovations and new builds from the first conversation to the final detail.

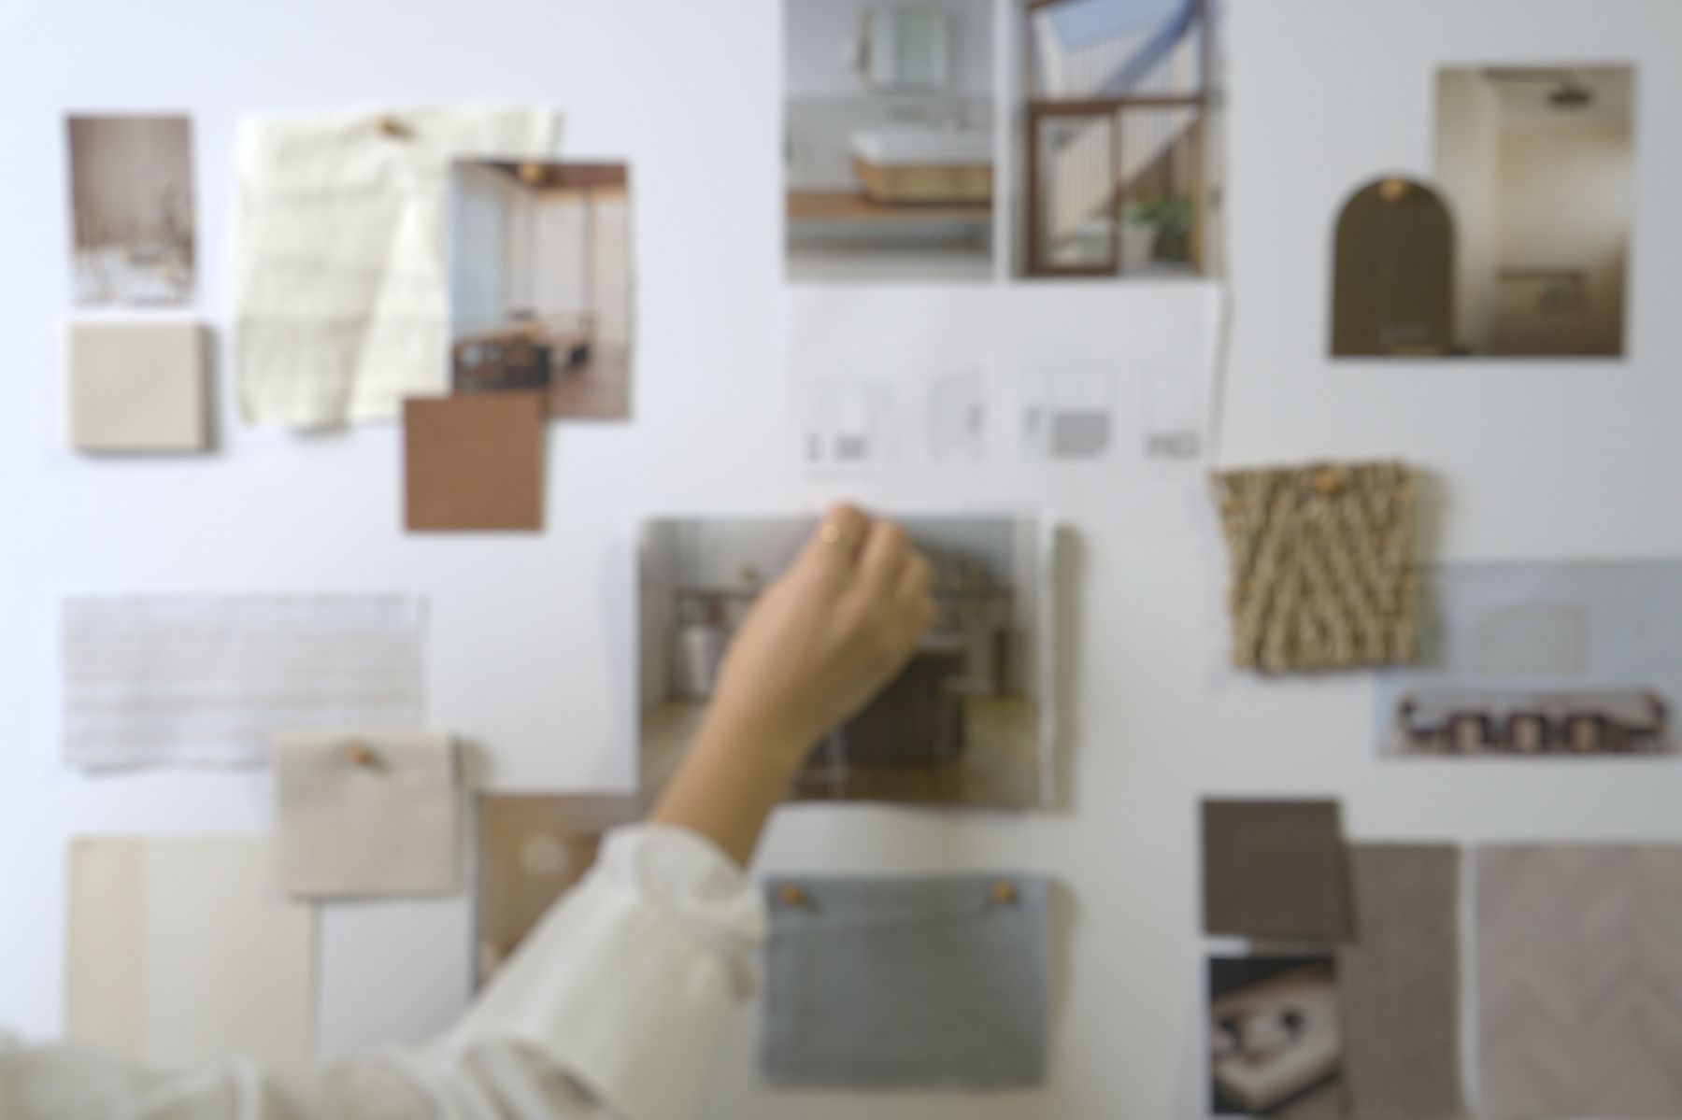
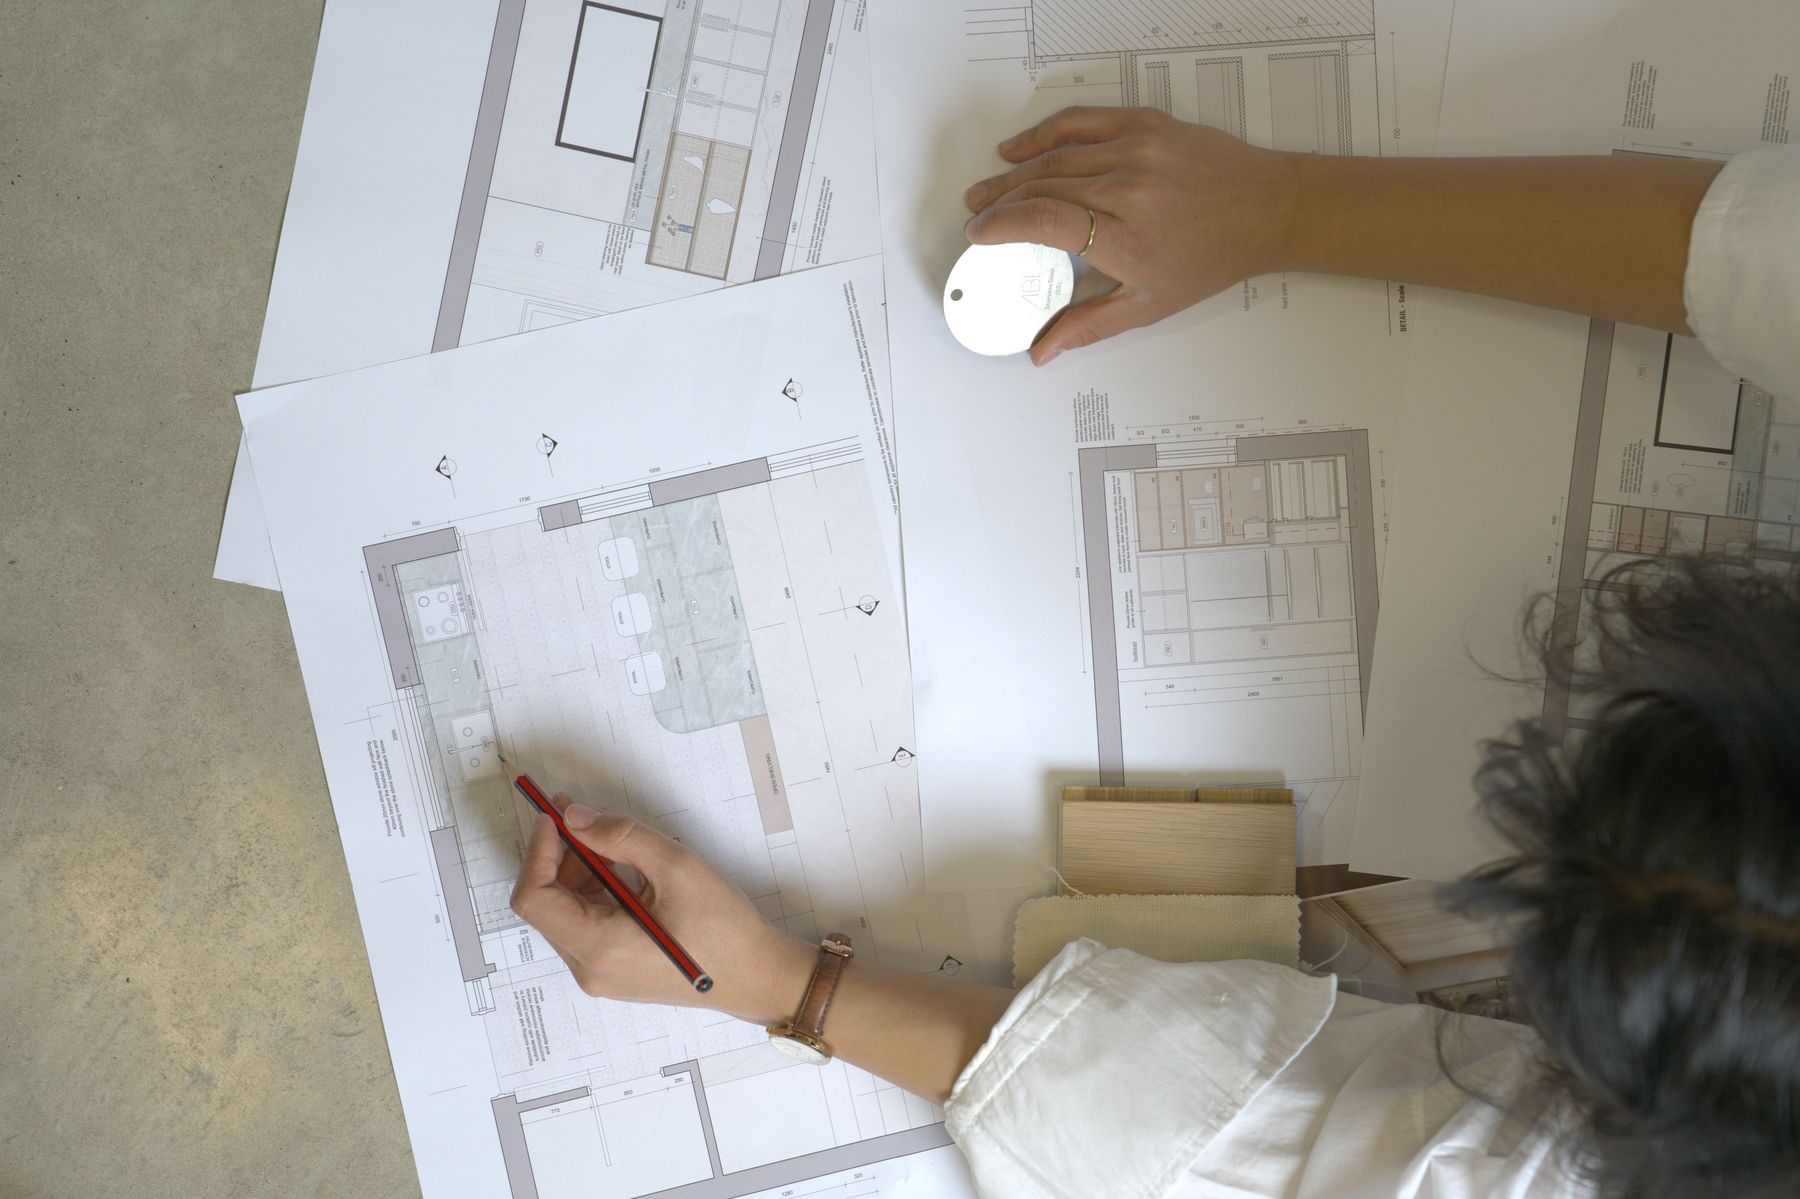
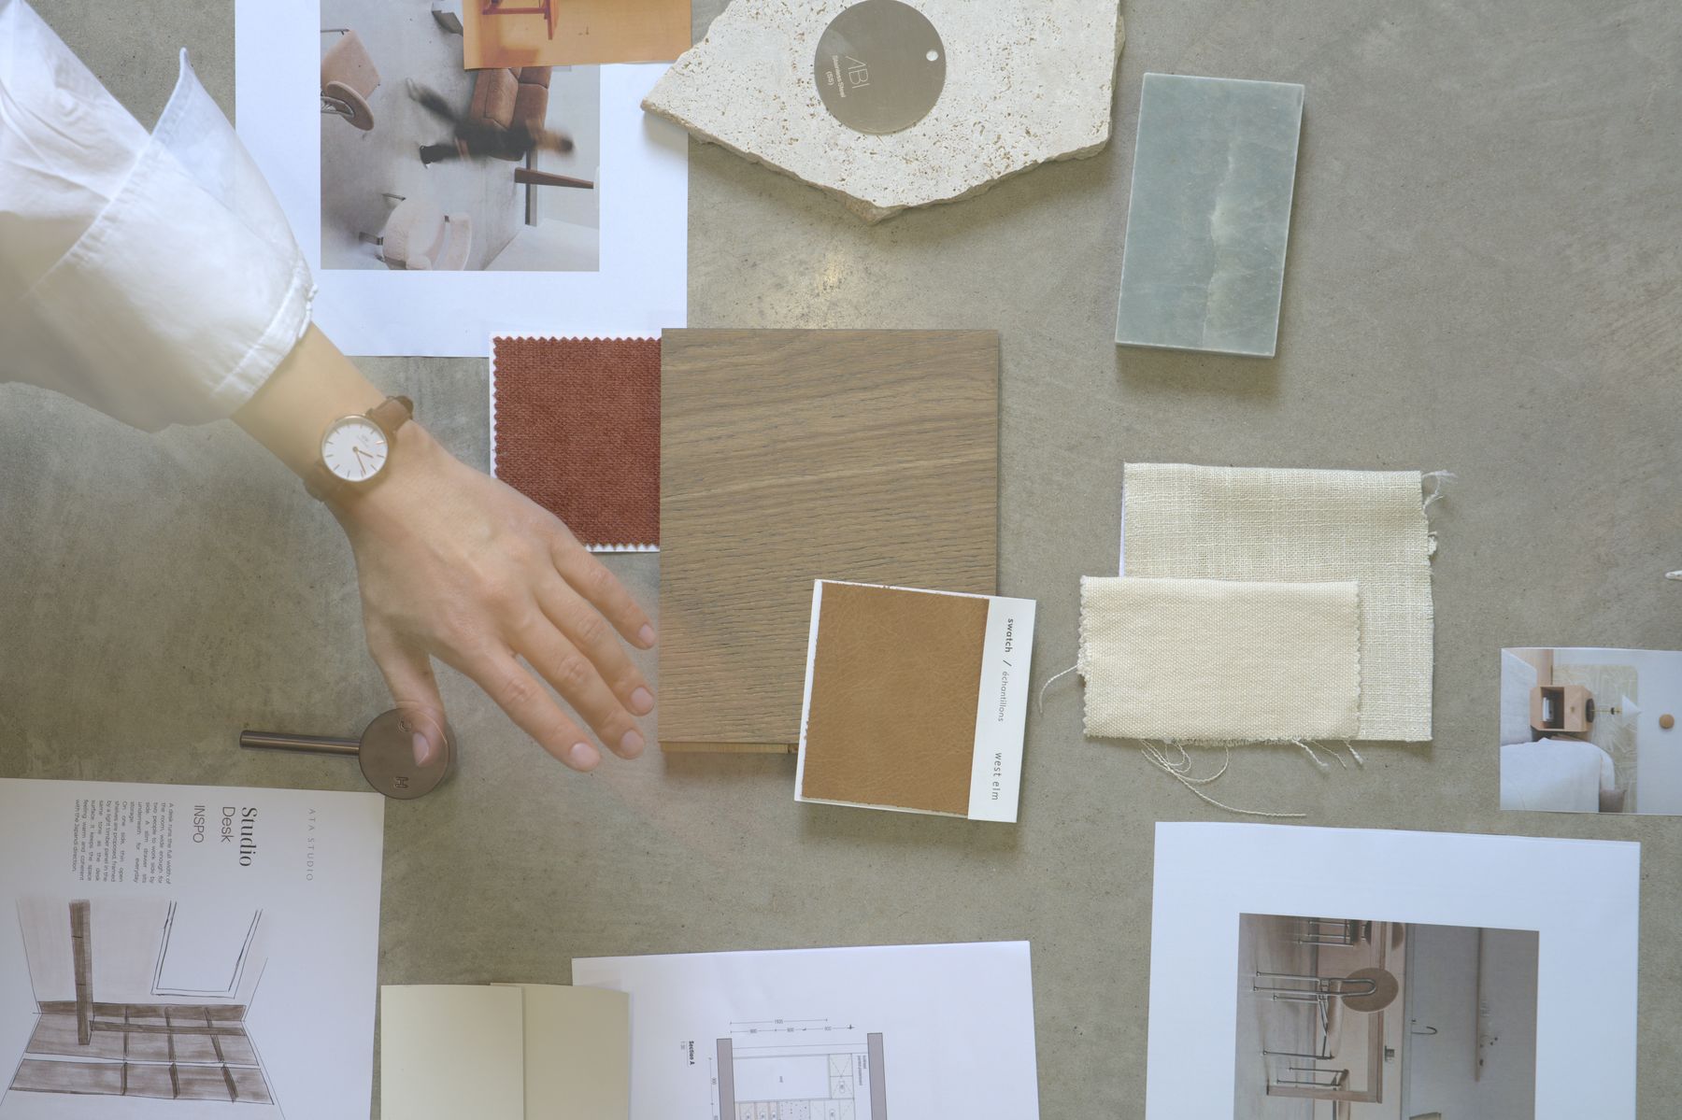
Hand raised, white shirt sleeve

Based in Sydney, offering interior design support in person and online.

About the studio →

balance identity & aspirations

(02) Services

The right level of support, from first ideas onwards.

  1. [ 01 ] Renovations &
    New Builds
    Design for homes being renovated, extended or built — from layout and spatial planning to finishes, joinery and documentation. Learn more
  2. [ 02 ] Furnishing &
    Procurement
    Furniture, lighting and decoration selected, sourced and brought together, so the home feels complete. Learn more
  3. [ 03 ] Su Misura —
    Tailored Support
    Made to measure: focused design support shaped around one part of your project, or one decision you want to get right. Learn more
Explore all services →

(03) Projects

Selected projects

spaces worth returning to

(04) Enquire

Thinking about
your home?

Tell us what the project is and where it currently stands. You don't need to know which service you need before getting in touch.

Start an enquiry →

it all starts from here

Services

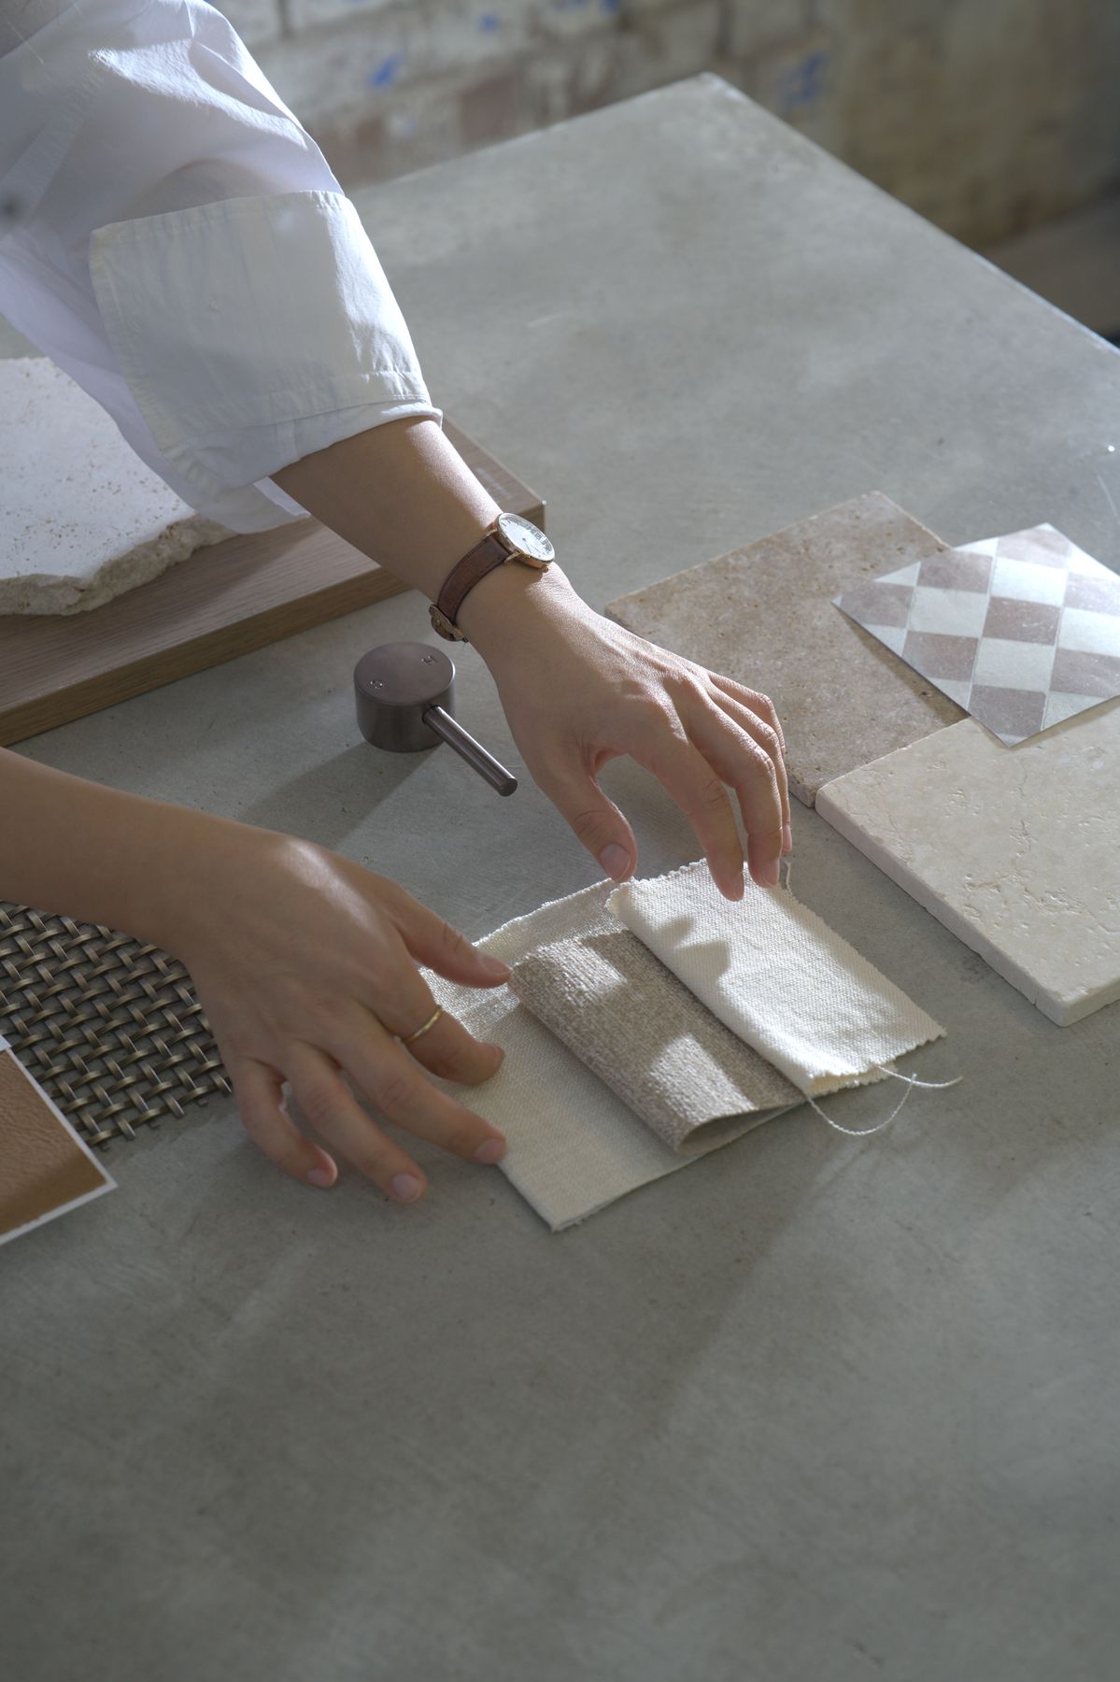
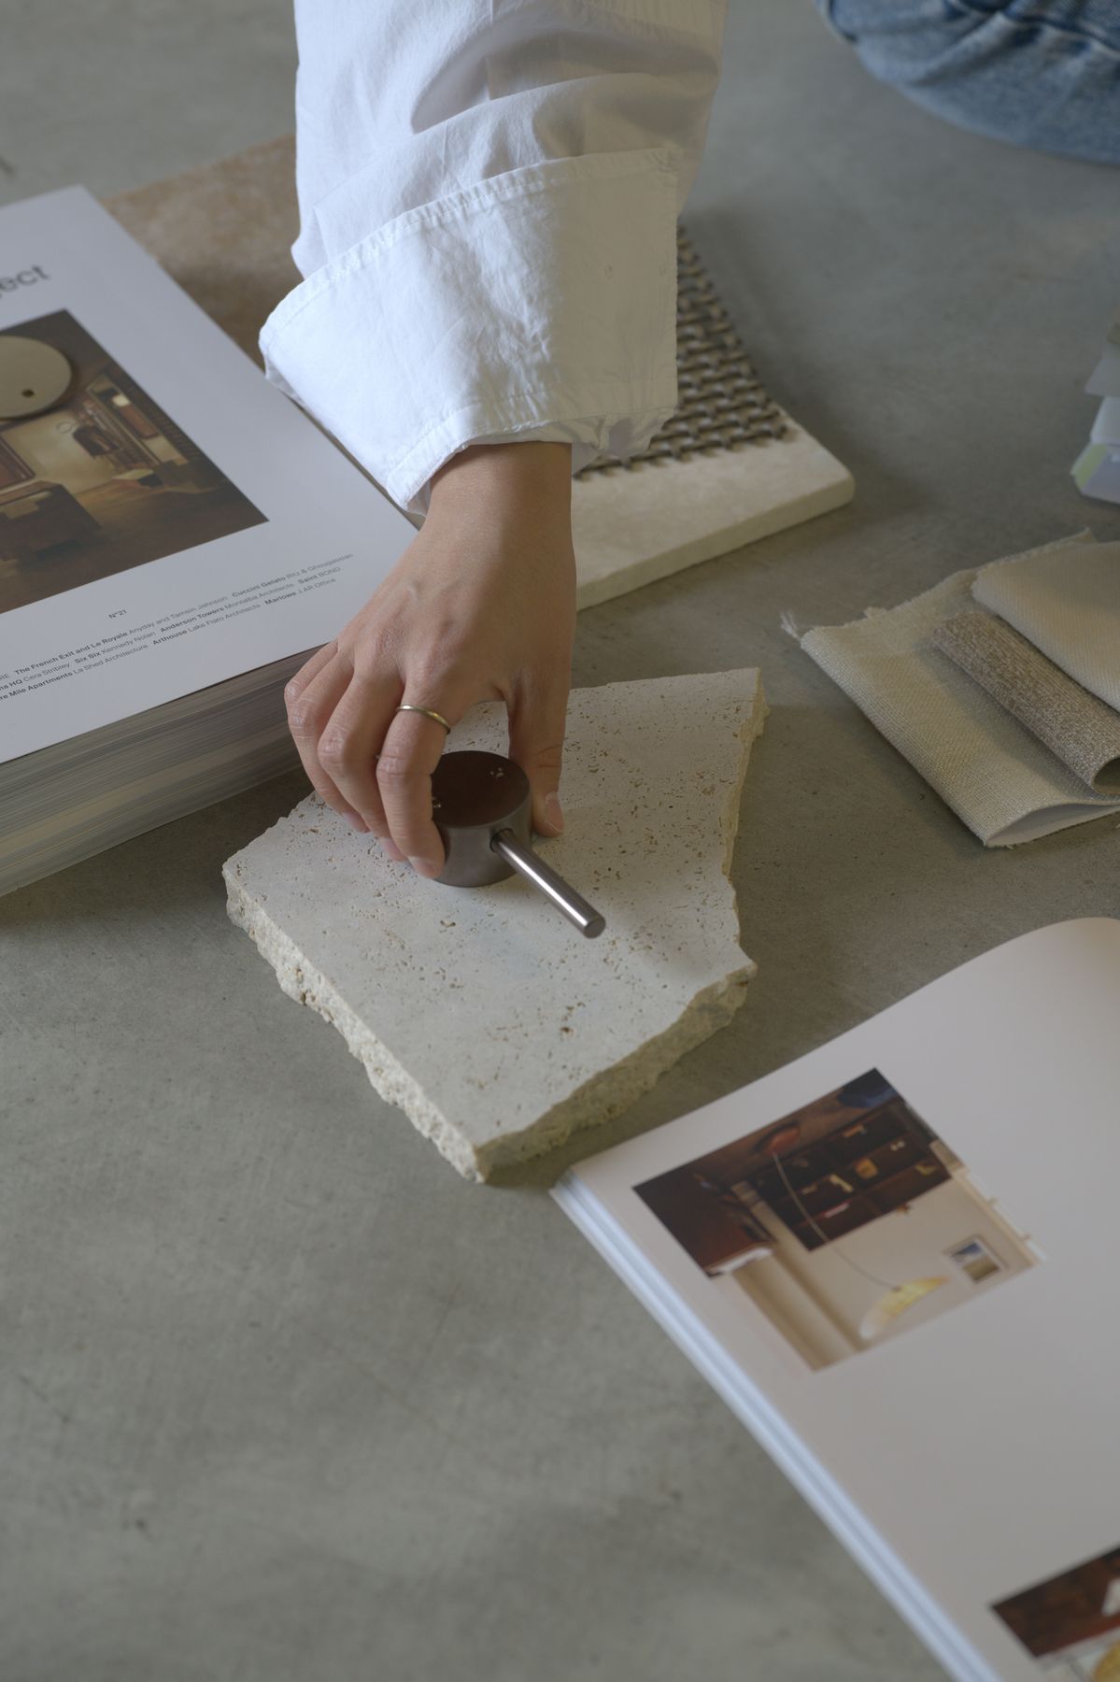
Hands turning pages of a design book with samples

“Design begins by paying attention: to the space, to the people and to the details of everyday life.”

ATA Studio is a residential interior design studio working on renovations and new builds across Sydney. Our involvement can cover a complete project or a defined part of one, and every project is individually scoped.

the art of transforming spaces into experiences.

The service

Whether you are renovating, extending or building a new home, ATA Studio can help you make sense of what is possible and design the interiors around the life you want to lead there. The work may concentrate on a particular part of the home or extend across the entire property.

Some clients come with drawings and a clear idea of what they want. Others know that their home no longer works for them but cannot yet picture what should take its place. Both are places to begin.

Level of involvement

  • Design & documentation
  • Sourcing & procurement
  • Coordination & site involvement
  • Installation & final styling

What it can include

  • Space planning
  • Concept development
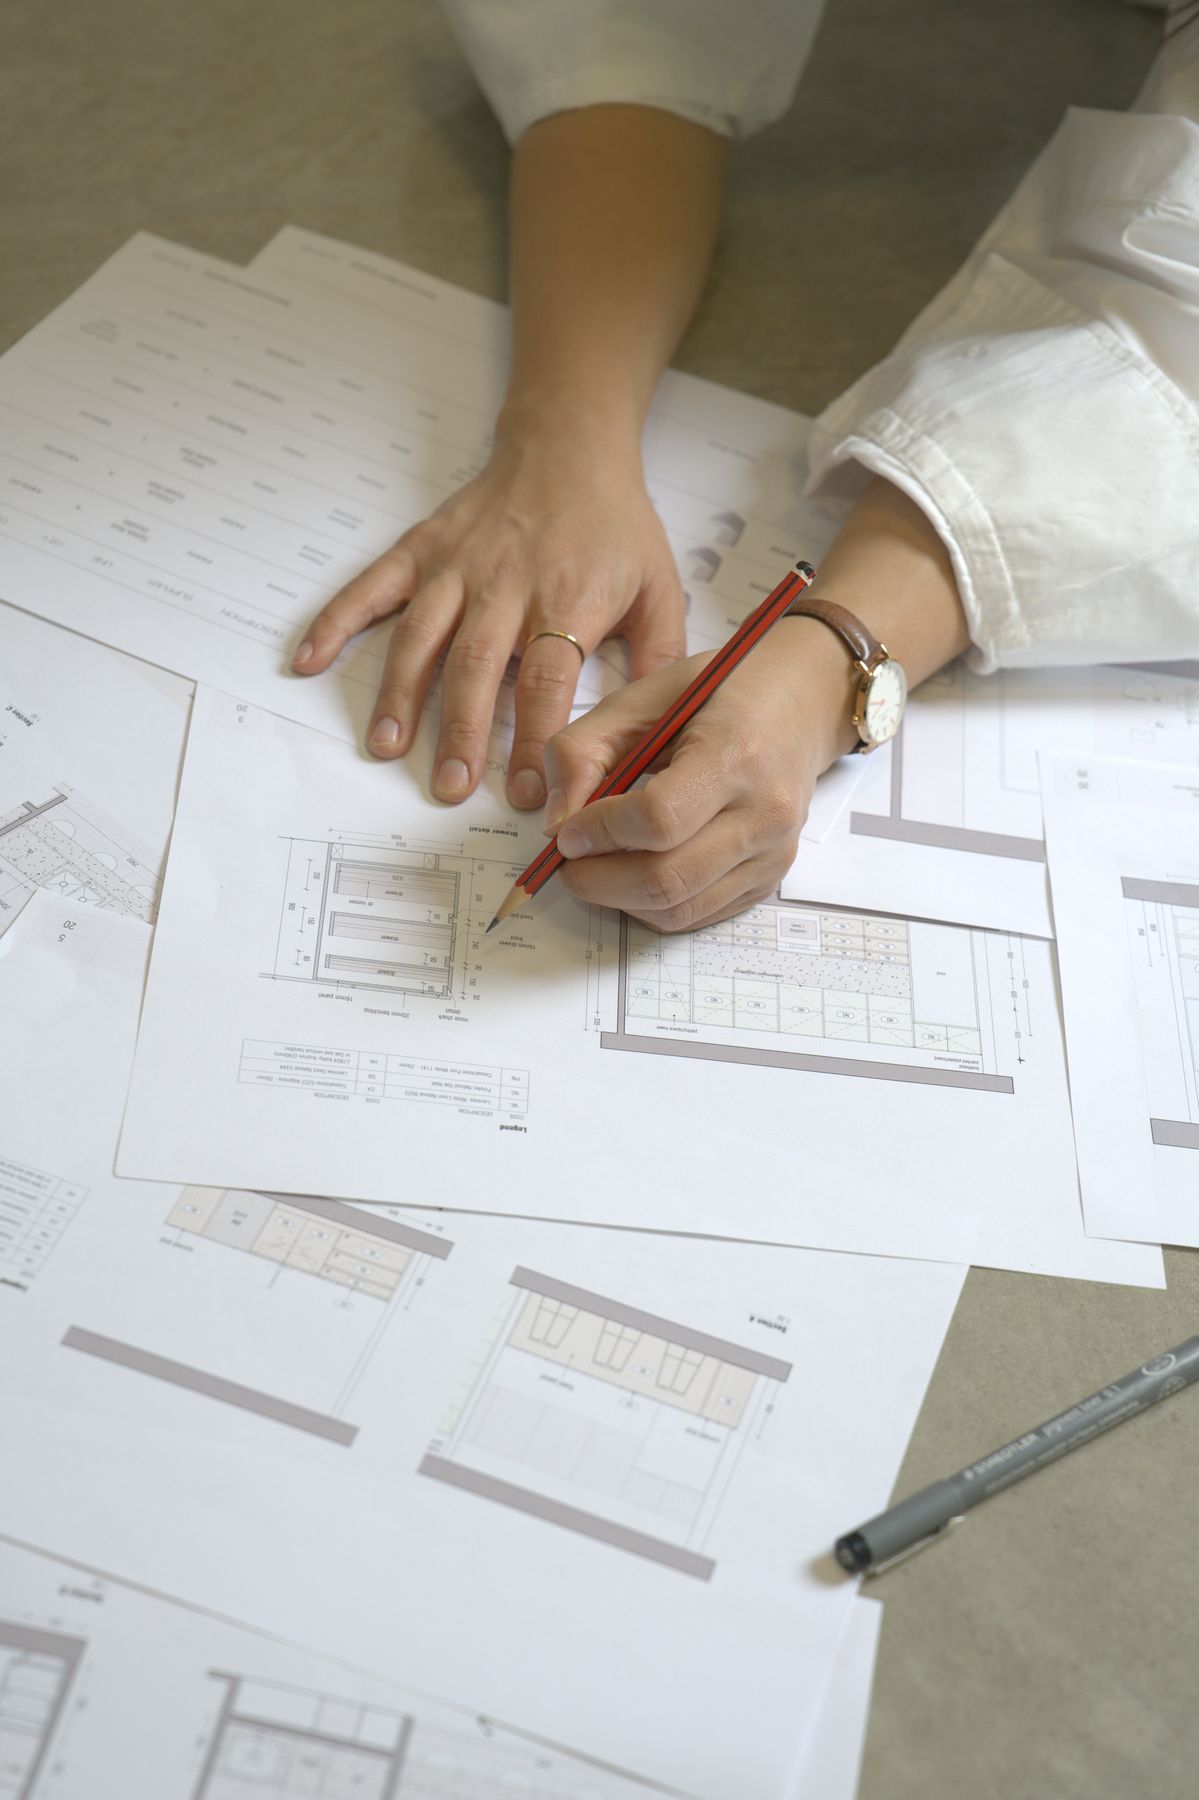
  • Technical drawings
  • Finishes & materials
  • Custom joinery

Questions

When should an interior designer become involved in a renovation?

Can ATA work with architectural plans already underway?
The service

[Copy in progress] For homes that are built, or nearly there, but don't yet feel finished. We shape a furnishing direction, select each piece, and manage ordering and delivery so you don't have to coordinate dozens of suppliers yourself.

Level of involvement

  • Furnishing direction
  • Selections
  • Procurement
  • Installation & styling

What it can include

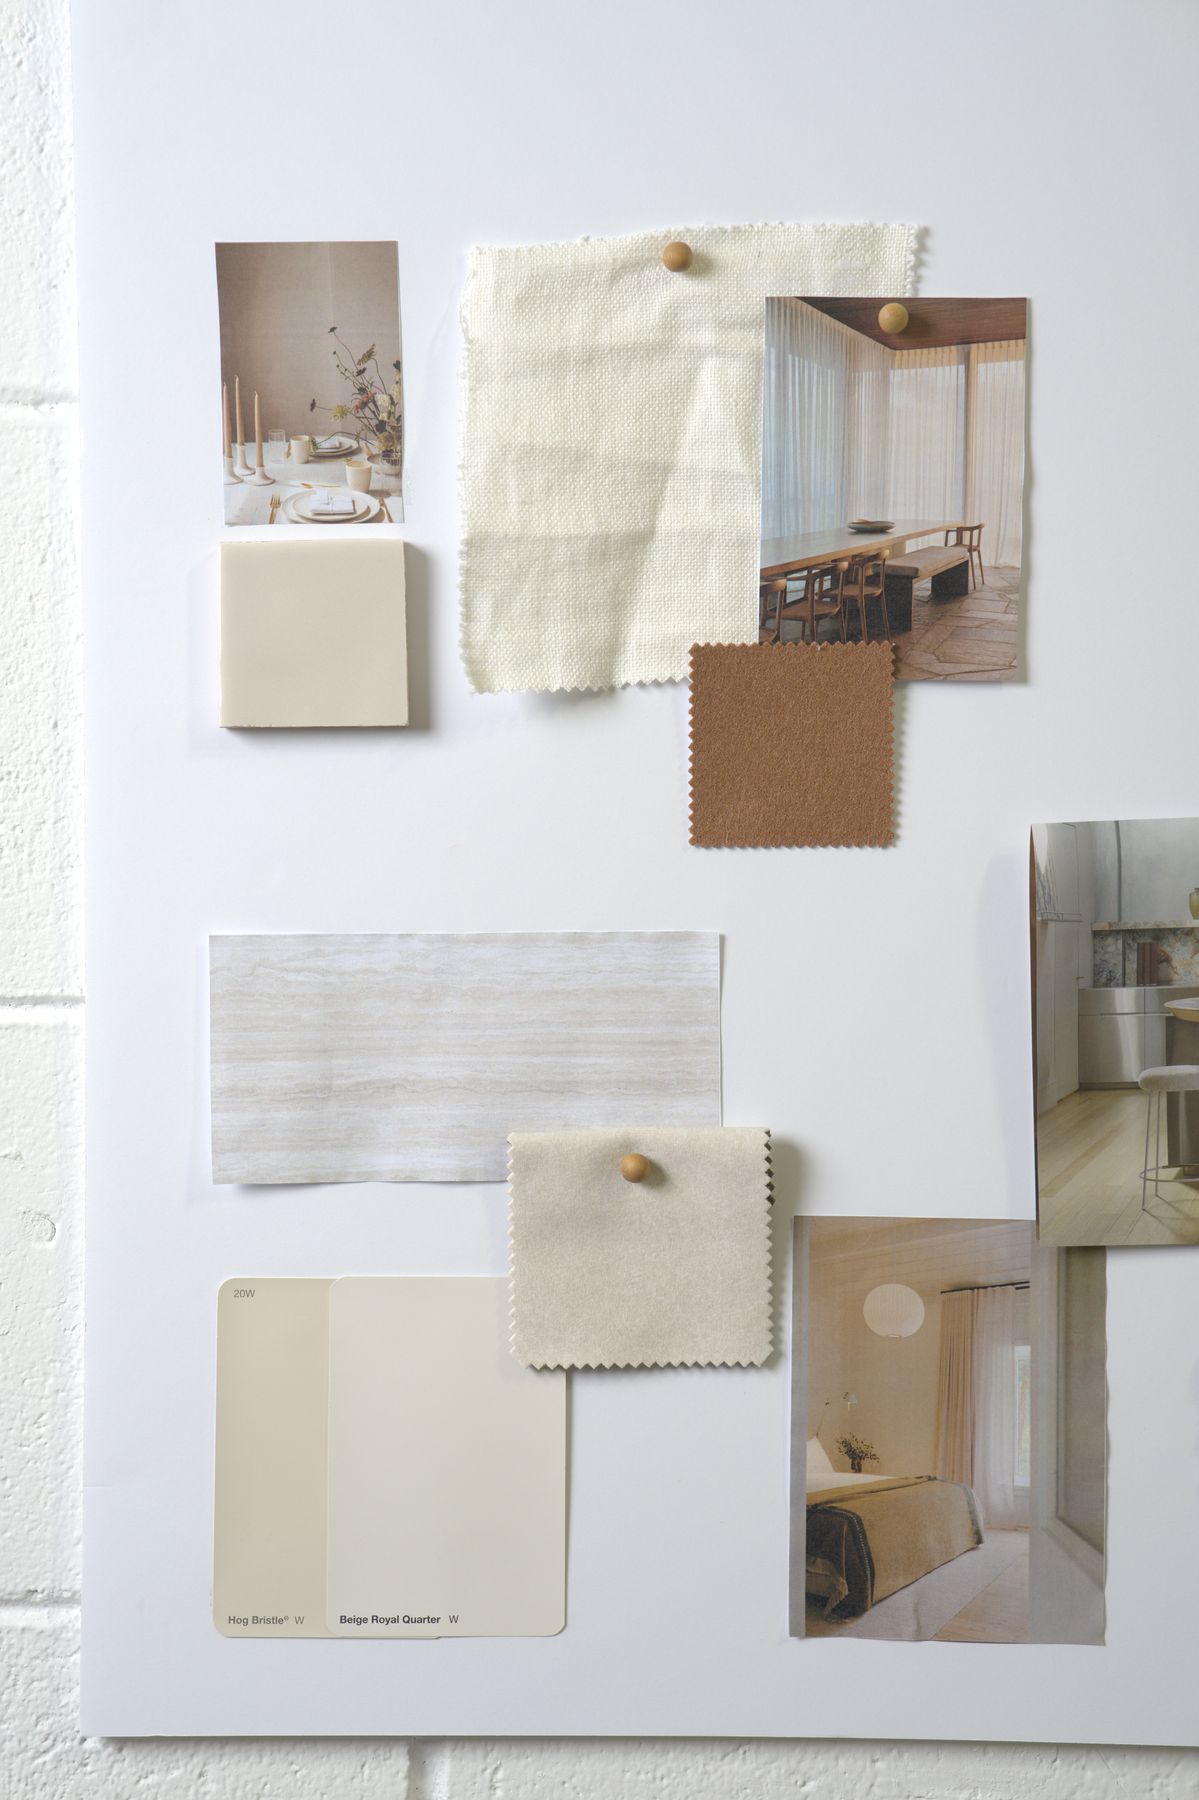
  • Moodboards
  • Furniture selection
  • Procurement schedule
  • Styling

Questions

Can furnishing selections be provided without procurement?

The service

[Copy in progress] Sometimes you don't need a full design service — just a clear view on a kitchen layout, a palette of finishes or a room that isn't working. Su Misura is scoped around exactly that.

Level of involvement

  • Consultation
  • Focused design package
  • Review of existing plans

What it can include

  • Layout review
  • Finishes palette
  • Visual direction

Questions

Can design support cover a project that has already started?

The process

From the first
conversation to delivery.

The same broad sequence applies across projects. The exact stages depend on the service and scope — the process is designed to provide structure and clarity while staying flexible enough to respond to each home.

  1. 01

    Initial conversation

    A chance to understand how you live, what matters most to you, and what you want your space to support on a daily basis. This is the entry point to working together.

  2. 02

    Project review & proposal

    We look at the space, constraints, priorities and timing, then define the most appropriate level of design support in a clear proposal.

  3. 03

    Concept & planning

    Ideas begin to take shape — how the space should feel, how it should function, and how different elements relate to one another.

  4. 04

    Design development

    The design is worked through in detail. Layouts are clarified and selections are made in response to how the space will be used.

  5. 05

    Documentation & preparation

    Drawings, schedules and supporting information are prepared so the design can be confidently acted on.

  6. 06

    Procurement & implementation

    Where included: continued design input, coordination, ordering and styling, allowing the project to be seen through and come together.

The design work

What you actually receive. Hover a word to see an example.

  • Moodboards
  • Space planning
  • Technical drawings
  • Finishes & materials
  • Joinery design
  • Visual presentations
  • Furniture selection
  • Styling
Example of the selected deliverable
Moodboards

Working together

Questions, answered.

When should I get in touch?

You can get in touch while the project is still an idea, when plans are being drawn, or when a renovation is already taking shape. Early conversations leave more room to explore the layout and direction of the interiors. If decisions have already been made, we can talk through what is in place and where design input would be most useful.

How are projects scoped and quoted?

[Copy in progress] Every project is individually scoped and quoted after the initial conversation.

What happens after I enquire?

[Copy in progress]

Do you visit and measure on site in Sydney?

[Copy in progress]

Can we work together remotely?

[Copy in progress]

Do I need plans before contacting you?

[Copy in progress]

Do you work alongside architects, builders and trades?

[Copy in progress]

Not sure where to start? That's fine.

  1. 01Tell us what the project is
  2. 02Explain where it currently stands
  3. 03Share any plans or images you have
  4. 04Book your initial consultation
Start an enquiry →

Our

Work

Every project begins with how people want to live. The work that follows is shaped room by room — layout, light, materials and the small details of everyday life. [placeholder copy]

Have a project in mind?

Start an enquiry →

Project 01

Casa Bondi

Location
Bondi, Sydney
Scope
Full renovation
Year
2025

A 1930s apartment reworked for a family who wanted the calm of the beach inside: a reorganised plan, warm natural materials and joinery that makes room for everyday life. [placeholder project + imagery]

The story

The brief was simple: more light, more storage, and a home that feels like it belongs by the sea.

The existing layout divided the apartment into small, dark rooms. The design opens the living spaces towards the light, reorganises the kitchen around a single long bench, and introduces joinery that absorbs the everyday.

keep it calm, keep it warm

Concept & direction

Reference wall
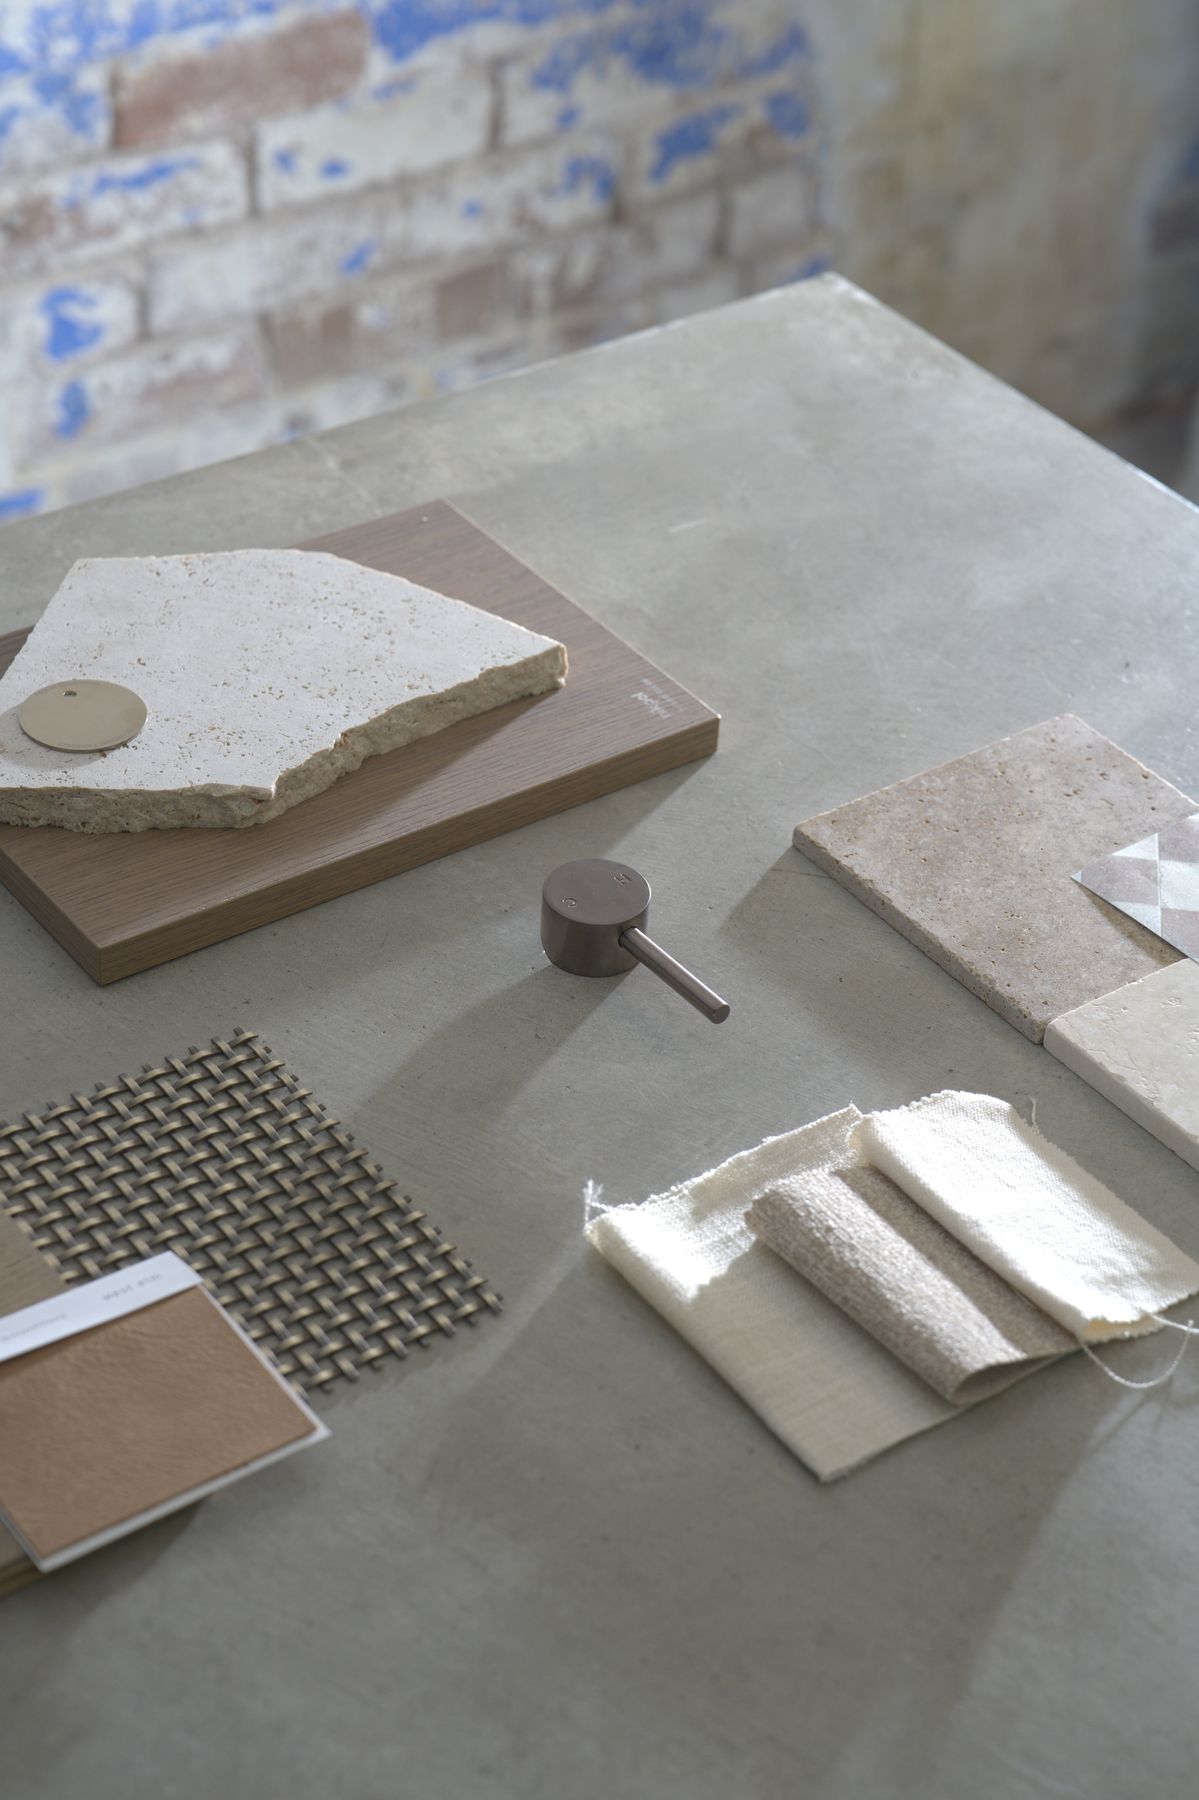
Travertine · linen · oak
Colour cue
Textiles

warm, tactile,
quiet.

Design development

1234
1 Bedroom · 2 Dining · 3 Kitchen · 4 Bath

opened up the kitchen wall

The outcome

Click any image — it opens with the red keyline.

Next project

Courtyard House→

Creata
per creare

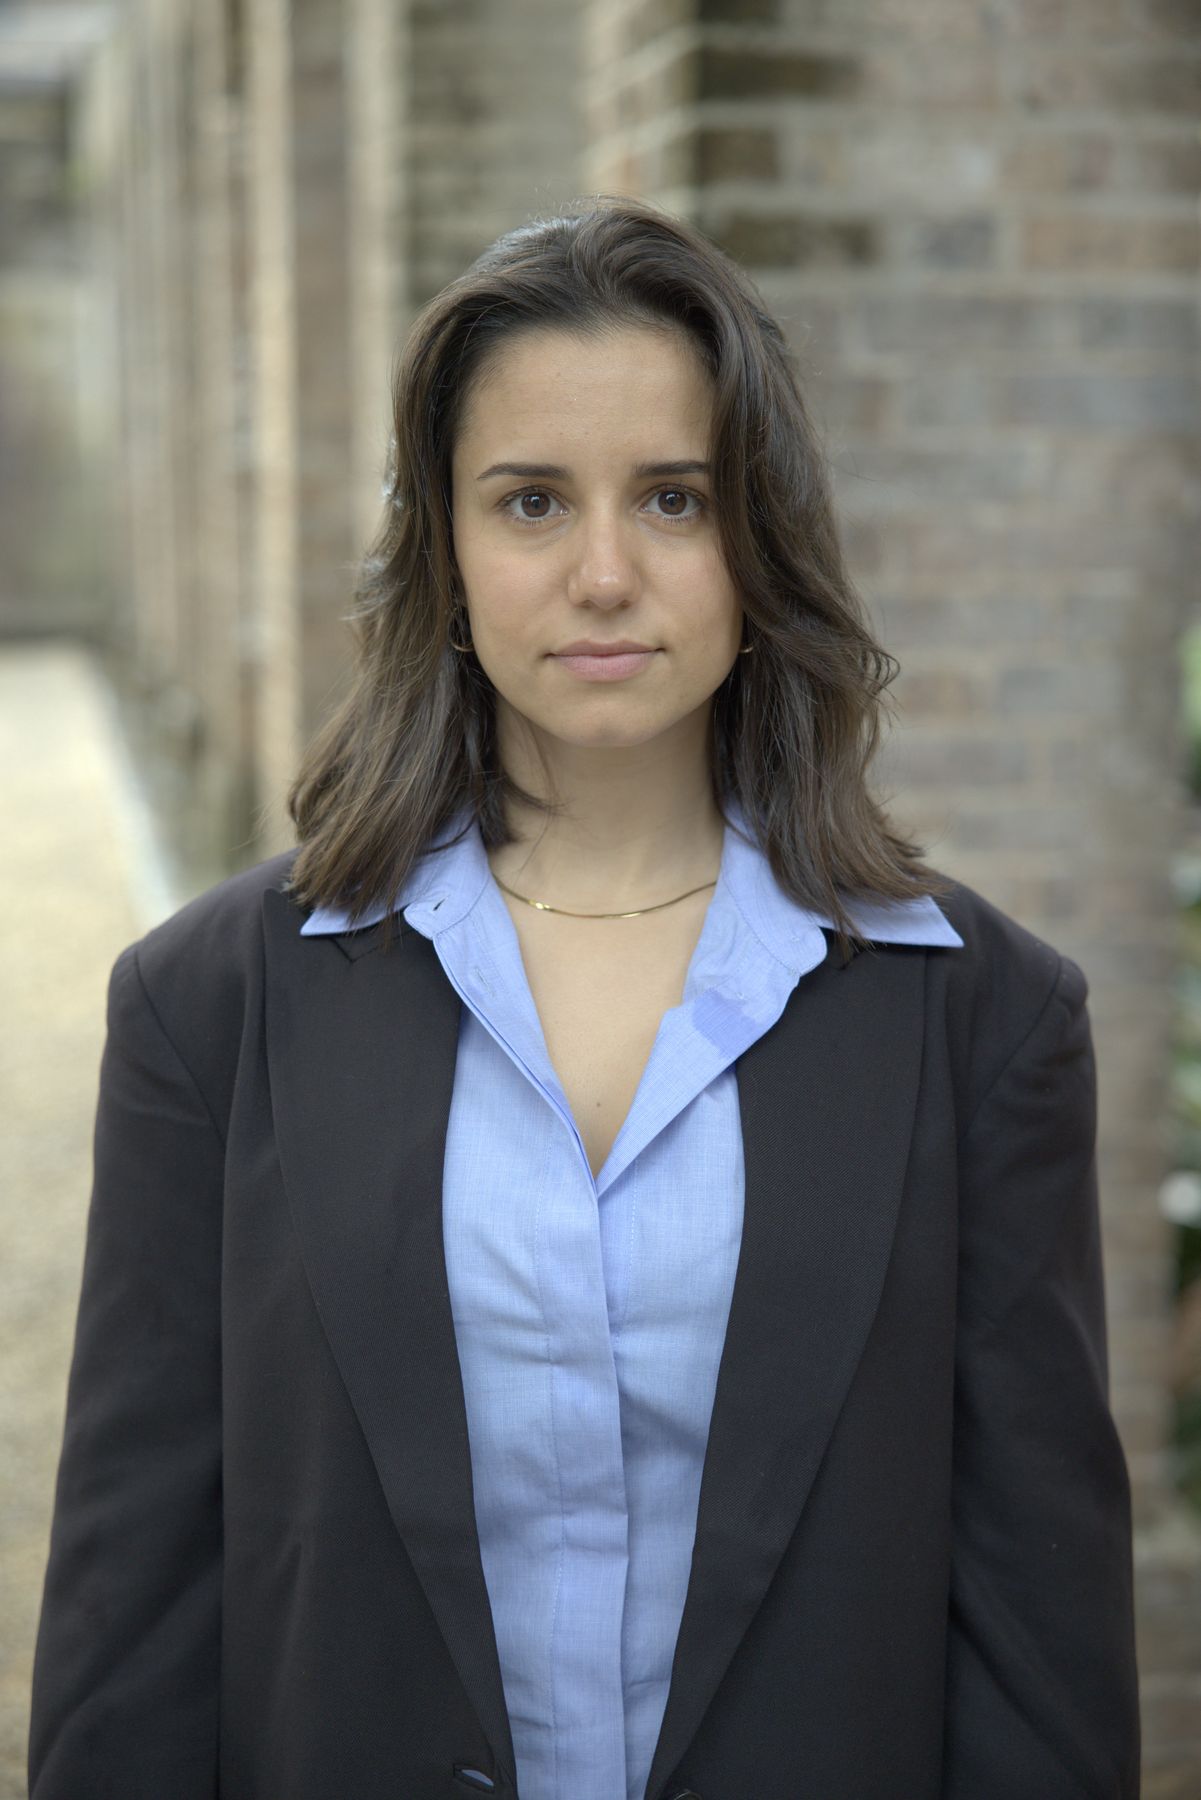
Portrait of Alessia

made to create

The studio

ATA Studio is a residential interior design studio working on renovations and new builds.

The studio supports clients across the full scope of a project, from early planning and spatial direction through to detailed design and final selections. This may include space planning, finishes, fixtures, custom joinery, furniture, styling, and documentation, depending on the needs of the project.

The focus is on creating homes that feel considered, functional, and personal, with a clear design direction carried through from concept to completion.

About Alessia

Alessia Giarrizzo

[Copy to come] Alessia's story, background and the path that led to ATA Studio — a few short paragraphs in her own voice.

“The best rooms have something to say about the people who live in them.”

What the studio wants to be part of

  1. Being involved from the beginning of a project.
  2. Early conversations, where ideas are still forming.
  3. Understanding how people want to live in their home.
  4. Shaping layout, flow, materials and atmosphere before decisions are locked in.
  5. Guiding the project through from concept to completion.

It all starts
from here.

Tell us a little about your home and where the project stands. You don't need to know which service you need — that's what the first conversation is for.

Alessia smiling on the stairs

studio@atastudio.com.au [placeholder]

Sydney, Australia — in person & online

Instagram · Pinterest · LinkedIn

What is the project?
Where does it stand?
Approximate budget (optional)